<-- style PDP --> 674 Mika Street, Innisfil - Detached for lease for $2,900
  • leased
  • terminated

674 Mika Street

Innisfil, Ontario, L9S 0R7 - Alcona

$2,900

  • Neighbourhood

    Alcona

  • Major Intersection

    25 Sideroad & Lockhart Rd

  • Listed Since: 608 day(s)

  • Last update: 558 day(s) ago

Overview

  • Property Type

    Detached, 2-Storey

  • Bedrooms

    4

  • Bathrooms

    4

  • Basement

    None

  • Kitchen

    1

  • Total Parking

    2 (1 Attached Garage)

  • Lot Size

    38x105 (Feet)

  • Taxes

    n/a

  • Type

    Freehold

Property Description

Property description for 674 Mika Street, Innisfil

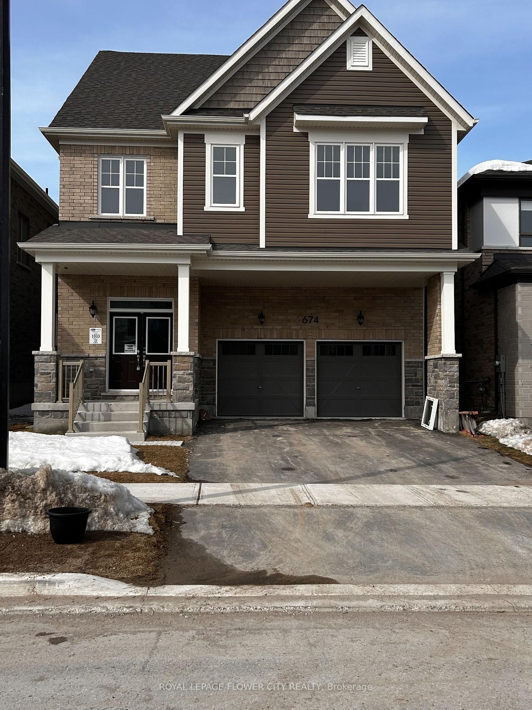
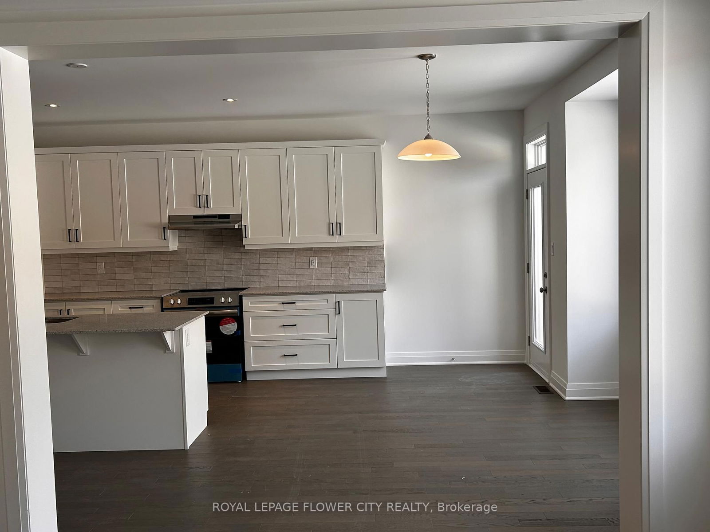
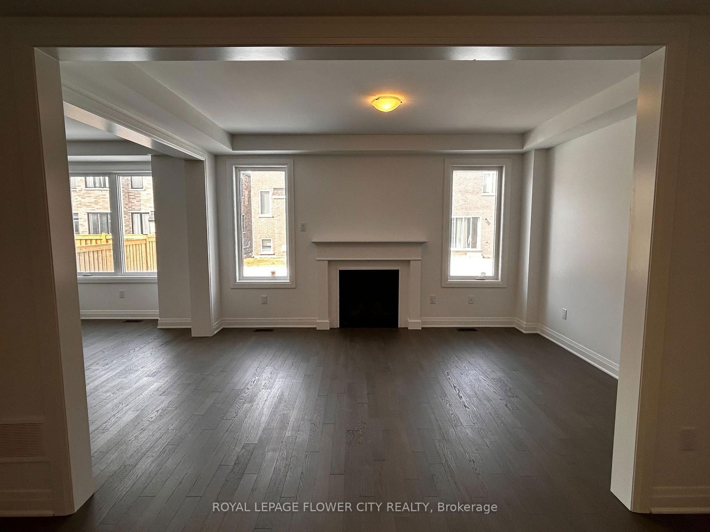
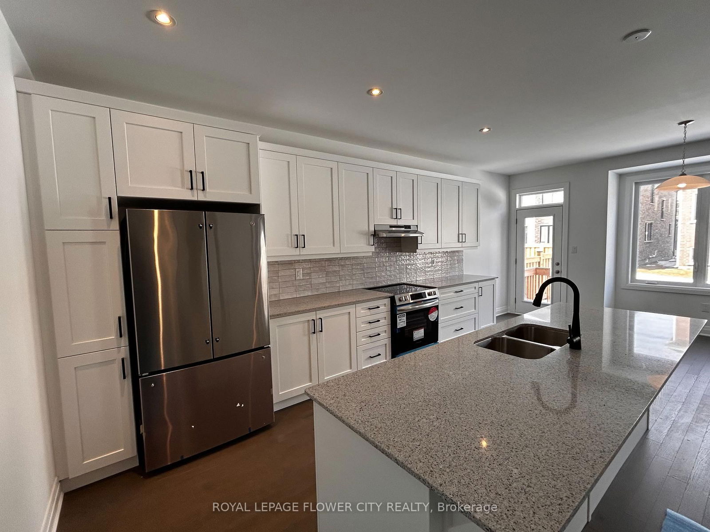
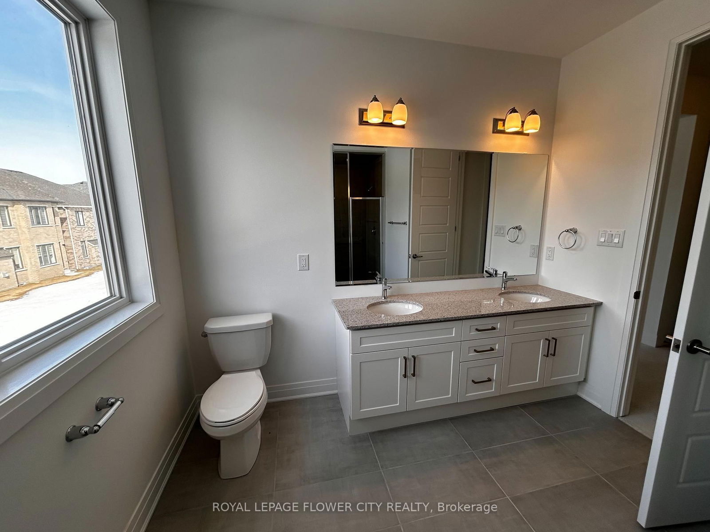
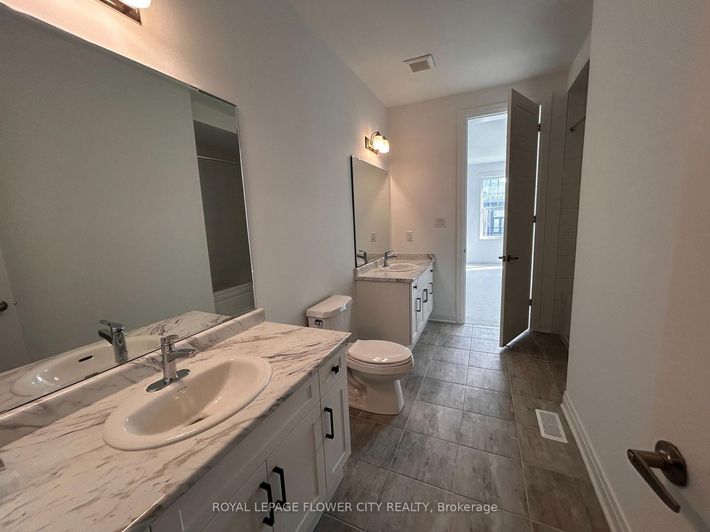
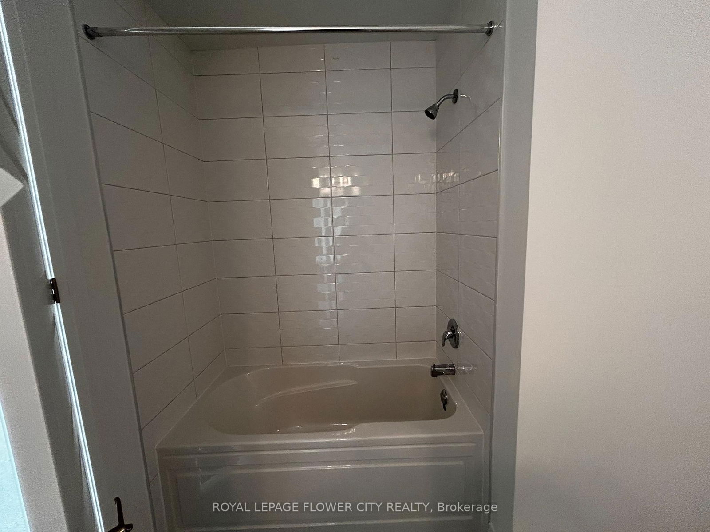
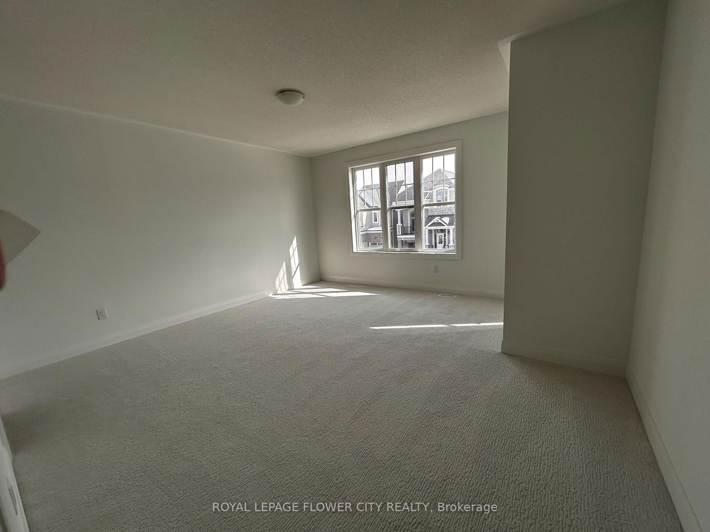
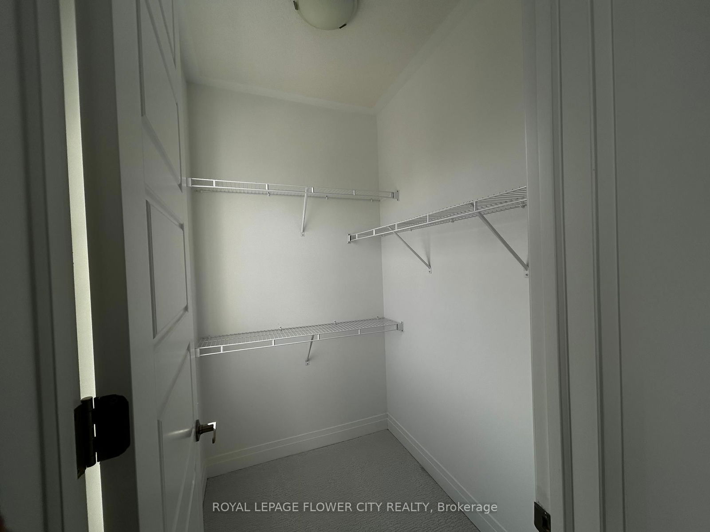
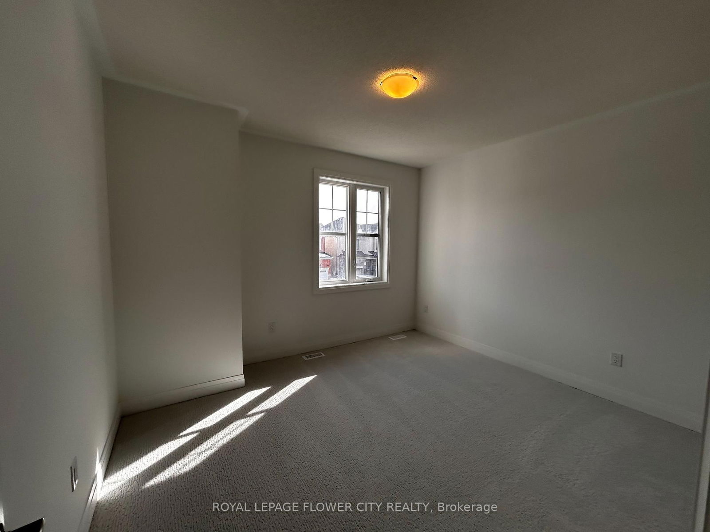
Looking for the perfect place to call home? This stunning, never-lived-in 4-bedroom, 4- bathroom house in Innisfil offers full access to the top two floors and is available for occupancy starting April 1st!_ Features:_ Mattamy Home Bright & Spacious: Open-concept living with ample natural light, 10-foot ceilings on the main floor & 9-foot ceilings on the second floor_ Modern Kitchen: Granite countertops with backsplash, all-new stainless steel appliances, and plenty of counter space_ 4 Large Bedrooms: Comfortable and well-sized for families or professionals_ 4 Bathrooms: No more morning rush everyone gets their space!_ Family-Friendly Neighborhood: Safe, welcoming community perfect for families. Prime Location: Close to parks, schools, and shopping- Move-in Ready: Newly built, never lived in, and available for immediate move-in

Listed by ROYAL LEPAGE FLOWER CITY REALTY

  • MLS #

    N12021259

  • Sq. Ft

    2500-3000

  • Sq. Ft. Source

    MLS

  • Lot Irregularities

    n/a

  • Year Built

    New

  • Pool

    None

  • Drive

    Available

  • Garage

    Attached, 1 spaces

  • Total Parking

    2

  • Family Room

    Y

  • Den

    Y

  • Exterior

    Brick

  • Fireplace

    Y

  • Roof

    Asphalt Shingle

  • Foundation

    Concrete

  • Elevator

    N

  • Water View

    n/a

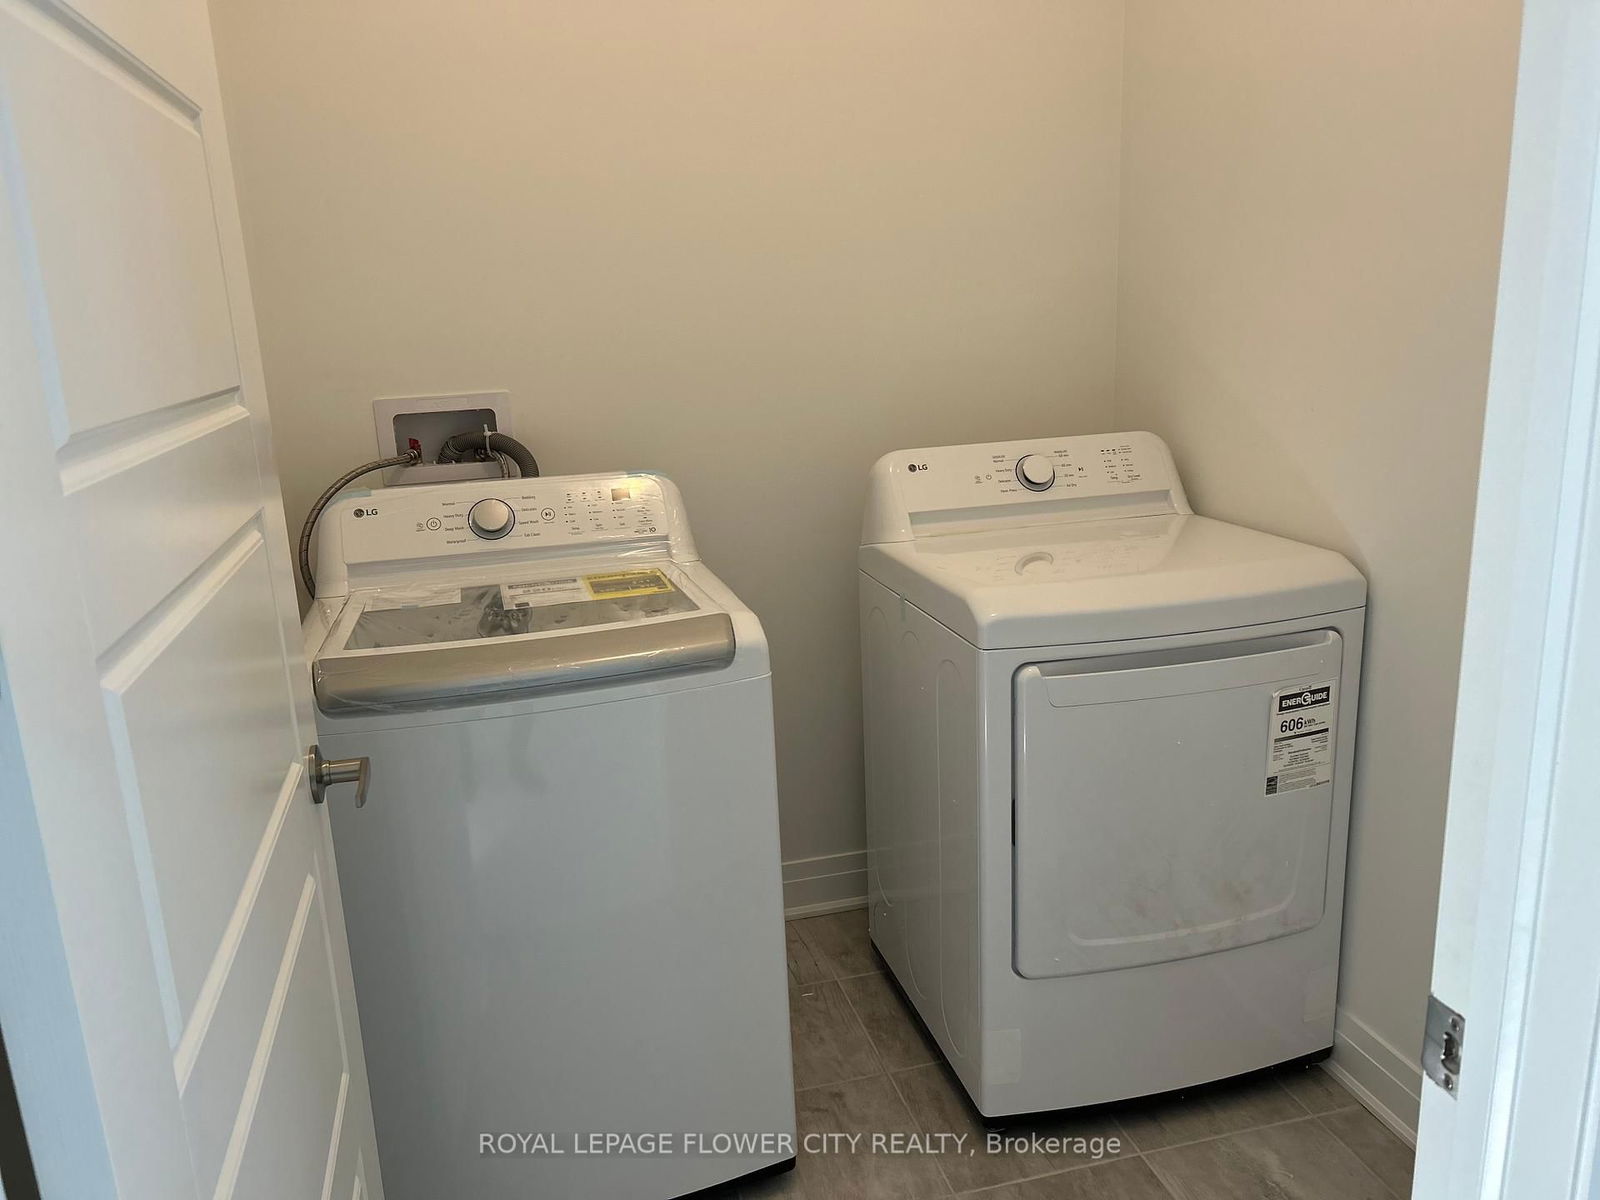
  • Laundry Level

    Upper

  • Heat

    Forced Air

  • A/C

    Central Air

  • Water

    Municipal

  • Water Supply

    n/a

  • Sewers

    Sewers

  • Central Vac

    Y

  • Bathroom

    2.22 x 1.03 ft Main level

  • Kitchen

    3.69 x 4.27 ft Main level

  • Family

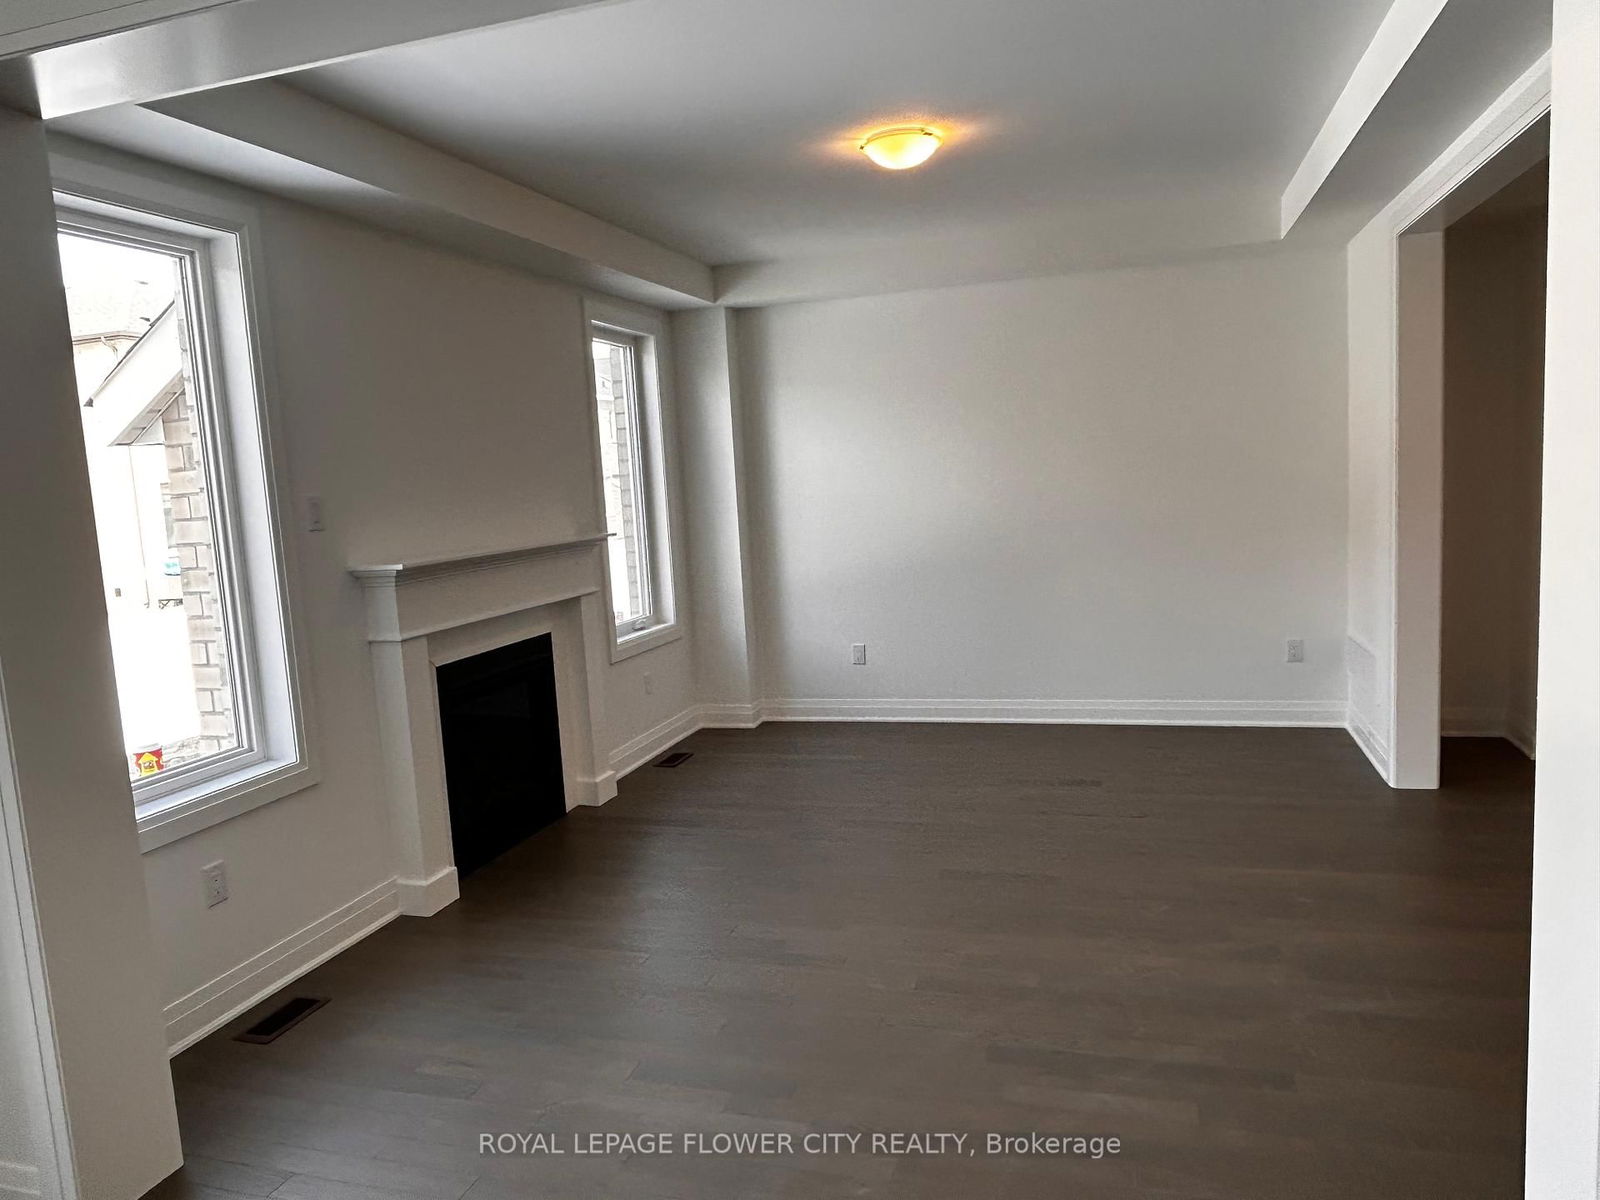
    3.75 x 4.88 ft Main level

    Gas Fireplace

  • Dining

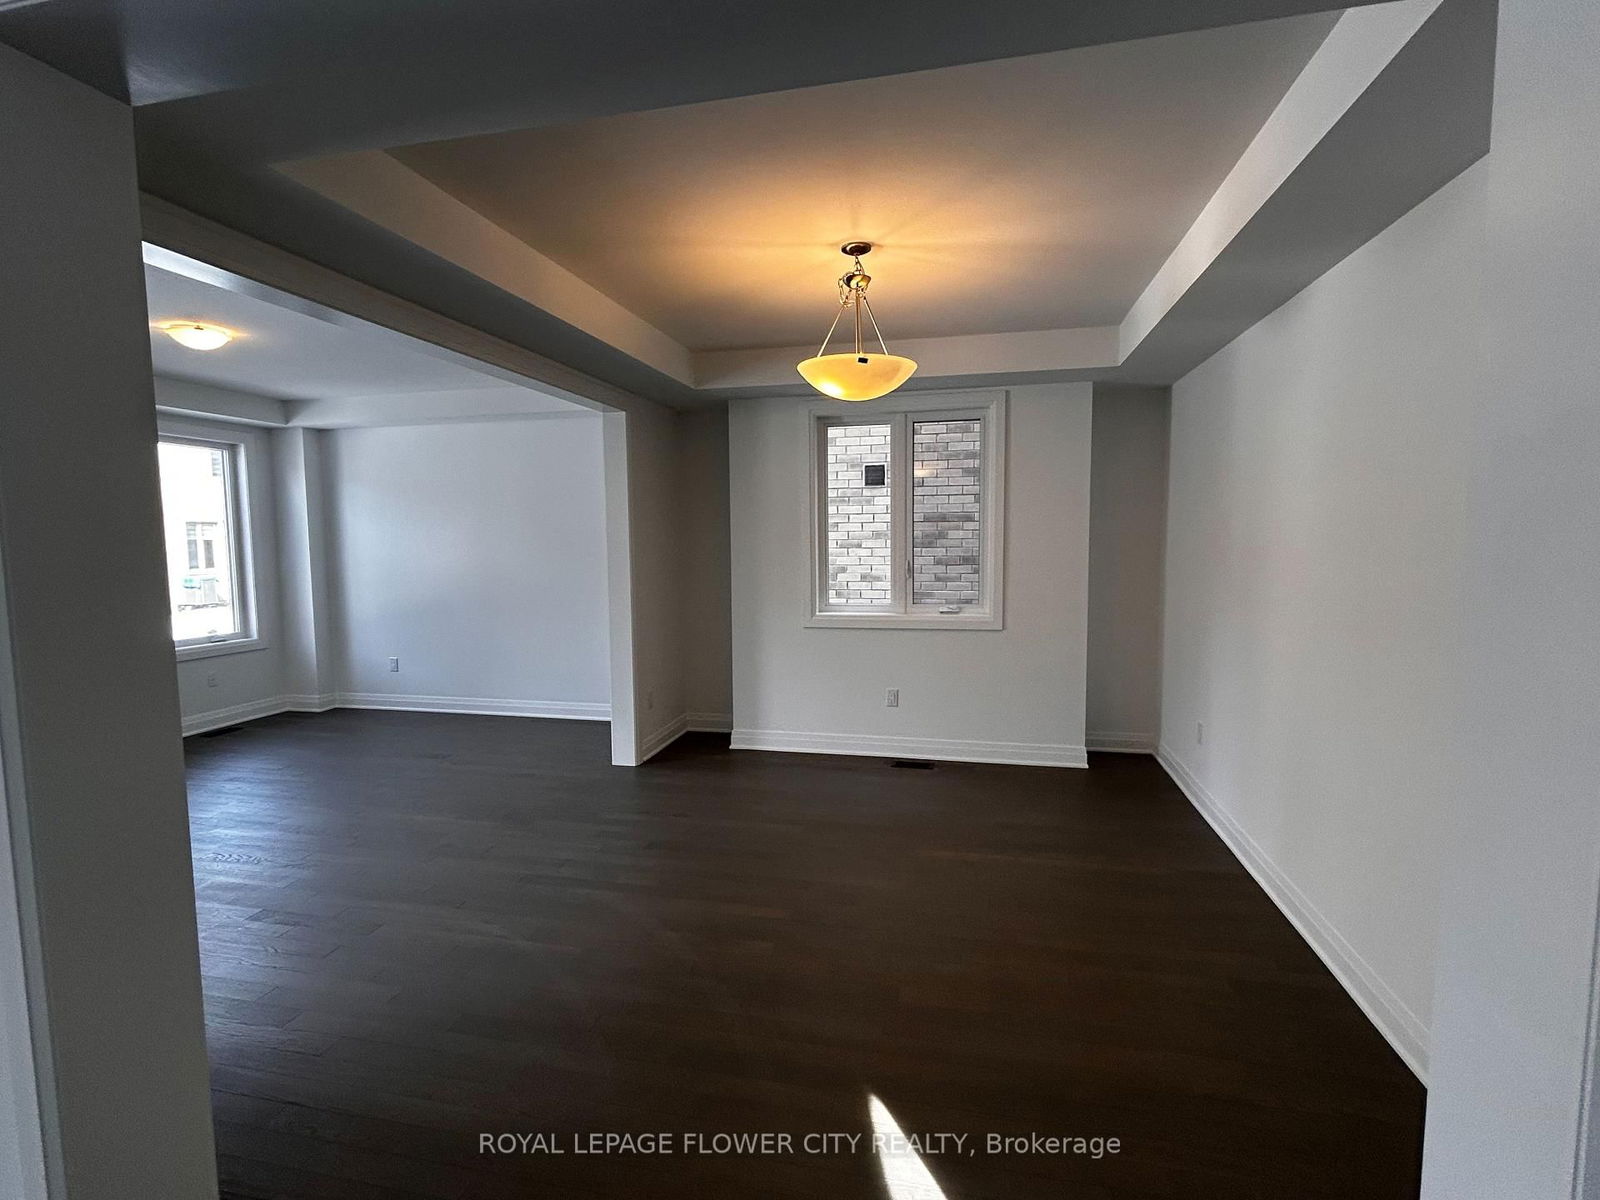
    3.54 x 4.15 ft Main level

  • Breakfast

    3.63 x 4.27 ft Main level

  • Bathroom

    3.84 x 2.71 ft 2nd level

    5 Pc Bath

  • Bathroom

    3.47 x 1.45 ft 2nd level

    4 Pc Bath

  • Bathroom

    3.65 x 2.98 ft 2nd level

    4 Pc Bath

  • Primary

    4.27 x 5.18 ft 2nd level

  • 2nd Br

    3.08 x 4.57 ft 2nd level

  • 3rd Br

    4.33 x 5.12 ft 2nd level

  • 4th Br

    4.54 x 9.96 ft 2nd level

Thinking of Selling?

Find Out Your Home’s Value in Today’s Market!

No Email or Signup is required to view your home estimate.

estimate your home value

Contact Manoj Kukreja

Sales Representative,
Century 21 People’s Choice Realty Inc.,
Brokerage
(647) 576 - 2100

Manoj profile avatar

Inventory Graph

10 9 8 7 6 5 4 3 2 1 0 3 Months of inventory SELLER'S Market BALANCED Market BUYER'S Market

Thinking of Selling?

Find Out Your Home’s Value in Today’s Market!

No Email or Signup is required to view your home estimate.

estimate your home value

Contact Manoj Kukreja

Sales Representative, Century 21 People’s Choice Realty Inc., Brokerage
(647) 576 - 2100

Manoj profile avatar

Recent Sold Listings in Alcona, Innisfil

Popular Cities